Showing posts with label Architecture. Show all posts

Thursday, May 14, 2009

World Games Solar Stadium

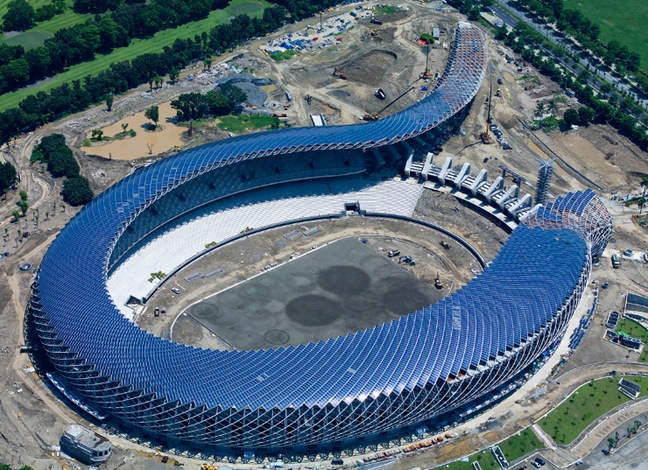
The World Games Stadium in Kaohsiung, Taiwan was completed in January for the upcoming 2009 games.  The astonishing feature of the stadium is the 14,155 m2 solar PV roof which will produce 1.14 gigawatt hours of electricity a year.  Furthermore, all materials are local to Taiwan and reusable.

From the World Games website:

The whole construction of the Main Stadium, with a capacity of 40,000 seats, designed by Toyo Ito… an international standard soccer field and facility, ensuring that it is the perfect venue for the opening and closing ceremonies, as well as the Rugby 7s and Flying Disc events.  The City of Kaohsiung is particularly proud of this project. During the construction period, no site accidents occurred, while the construction crew successfully overcame the technical difficulties presented by installing spiral steel girders and 8,844 solar panels on the roof.

That’s right, Ultimate is one of the many fringe sports that are part of the World Games, and it will be played in this amazing new stadium!  Check out this short promotional video for the new stadium, which opens with a disc being tossed:

I must confess this is the first I have heard of the World Games, which consists of 30 eccentric sports such as water skiing (including water ski jumping), surfing, life saving, tug of war, and bowling… see the entire list.  Hopefully this incredible new stadium will increase the event’s visibility.
world-games-stadium

Stadium under construction via

Monday, January 12, 2009

Living Artefact


After much creative brainstorming today, the SASBE2009 team has decided to use the human body as a metaphor for our built environment. Shown here is one way in which it could look; a person in the Child's Pose of yoga facing south. This diagram shows buildings with mixed-uses and passive and active solar gain. In the north (where the butt is) there will be space planned for renewable infrastructure, such as an anaerobic digestor and CHP plant.

Thursday, January 8, 2009

Storage of Solar PV electricity in potential energy of structure


This idea came to me the other day when thinking about the inherent problems of solar PV electricity; namely, its only there when the sun is out.

I had read about storing solar energy by pumping water up into higher reservoirs. To apply this same concept in an urban setting, I first thought about putting reservoirs on buildings, but then decided that it would require too much supporting structure. Instead, utilizing the mass of the building itself struck me as an alternative.

In this concept, a series of racks and pinions are used in conjunction with electric motors to actually raise the structure using excess electricity from solar PV. Then, to meet evening demands, the structure is slowly lowered, and the energy is harnessed. I imagine that if a system like this were perfected, then it would have an acceptably high efficiency rate. Also, a row of gently oscillating buildings would be aesthetically pleasing, like the motion of tides.

Some difficulties will need to be overcome. A safety mechanism would need to be created in case the motor fails such that the building does not suddenly fall some meters. Also, infrastructure such as plumbing, electricity, and entrance ways would have to be flexible.

Are there any reactions to this concept?

Sunday, November 23, 2008

Urban Mandala


A mandala is any plan/chart which metaphysically represents reality as a microcosm of the universe. An 'Urban Planning Mandala' may seem far fetched, but in India there is such a practice, called Vastu Shastra.

Vastu Shastra is the Indian science of direction, movements and architecture. It aims to balance the natural elements with man and materials. The five elements in Vastu Shastra are interpreted mystically, but also can be applied within the framework of sustainable technology. Lets have a look:

EARTH (Bhumi)
Indian: Its magnetic field and gravitational force has considerable effects on everything on the Earth, living and non-living.
Sustainable design: Earthen walls, heat storing aqueducts, and geothermal energy.

WATER (Jala)
Indian: Rain, river, sea and is in the form of liquid, solid (ice) and gas (steam, cloud). It forms part of every plant and animal. Our blood is mostly water.
Sustainable design: Smart water design in the form of rainwater collection, greywater reuse, and blackwater anaerobic digestion can improve the efficiency of buildings and cities.

AIR (Vayu)
Indian: As a life supporting element, air is very powerful life source. Human physical comfort values are directly and sensitively dependent on correct humidity, air flow, temperature of air, air pressure, air composition and its content.
Sustainable design: Ventilation is very important in a house to remove polluted air, however, smart design is needed to capture the temperature of the exiting air in the new air.

FIRE (Agni)
Indian: It represents light and heat without which the life will extinct. All the days and nights, seasons, energy, enthusiasm, passion, vigour is because of light and heat only.
Sustainable design: Heating and lighting can be improved by the use of LED bulbs and radiant subfloor heating.

SPACE/ETHER (Aakasha)
Indian: It is the shelter provider to all the above elements. It is also considered the primary conductor of all energy sources within the universal context - physical energies such as sound and light, social energies such as psychological and emotional, and cognitive energies such as intellect and intuition.
Sustainable design: This can be translated as planning on the human scale to promote healthier lifestyles.

Vastu Shastra claims an invisible and constant relation between all the five elements. Properly designing buildings by understanding the effectiveness of these five natural forces can improve the living conditions.

There are also cryptic meanings behind the cardinal directions which are applicable to urban planning with an emphasis on solar energy.

North: Wealth, prosperity
Translation: Storerooms and industry where there is less sun.

East: Progress, growth
Translation: Schools and businesses should receive the rising sun.

South: Sleep
Translation: Apartments in the south to receive the full sun.

West: Pleasure
Translation: Cafes and nightclubs should recieve the setting sun.

Tuesday, November 4, 2008

Urban Planning Firms in the Netherlands

The Dutch are cleaning up international design competitions for urban spaces. Two firms based in Rotterdam are worth taking a look at. I am interested in interning/working at one of these places, but they both require expert knowledge in AutoCAD software. So I think it is time to start some self-study!


OMA in Rotterdam ("The Office for Metropolitan Architecture" or in Dutch, Grandmother) is currently working heavily with rich middle-eastern countries to design amazing cities and ports. In its long history, the firm has done amazing work.


MVRDV in Rotterdam recently won a competition for a new high rise in Copenhagen, shown on the right and top-left. The firm has been around since 1991 and appears to be quite progressive. A recurring motif in their work is delightful green spaces within and on urban structures.


BEAR Architecten in Gouda does smaller scale work with a specific focus on sustainability and using the local environment in several ways, such as water landscaping, passive solar, and solar photovoltaics. They recently won a competition to design a sustainable development of 255 CO2 neutral houses in Lelystad-South.

Tuesday, October 28, 2008

Shibam


Loam bricks, made of mud and sun dried, were used to build the first apartment high rises in Shibam, Yemen about 100 AD. The 500 tower apartments have 5 to 8 stories and are up to 100 feet tall. This type of construction is interesting because it is the first example of vertical development and the materials are all, by today's standards, sustainable, because the bricks were not fired and taken from the nearby river bed.

Although the town was rebuilt twice, most recently in the 16th century, the original plans, including door and window placement, were always upheld. The site is now in danger of being destroyed again after sustaining damage in the 2008 Yemen floods. While the city has been occupied through the ages, it increasingly became a ghost town as people left for more convenient housing. Less inhabitants were left to keep up the regular maintenance needed for the mud towers. The Shibam Urban Development Project has stepped in with resources to bring the city back to life as a place to live, not as a tourist attraction.


[ArchNet]
[ShibamOnline]
[Shibam Urban Development Project]

Sunday, October 5, 2008

Inside the Hoge Veluwe National Park, Kröller-Müller Museum.

 - www.oosah.com

hogeveluwe-10 - www.oosah.com hogeveluwe-9 - www.oosah.com

 - www.oosah.com

Hoge Veluwe's Kröller-Müller Museum has the most amazing sculpture garden. A creative, fun, and interesting variety of installations mysteriously hides in the woods. Walking through, we felt like Alice in Wonderland.

Tuesday, September 23, 2008

Earthship lands in the Netherlands


Trainees build a tire wall that will retain an earthen berm containing the septic tank.

The construction site was a hive of activity on September 22 as tires were pounded full of dirt, concrete mixed, and a greenhouse framed. Eleven workers from the Earthship Biotecture headquarters in Taos, New Mexico descended five weeks ago to begin building this teahouse in a Zwolle public garden. The European Earthship outfit, a new group for building on this side of the puddle, worked besides the seasoned hands. They were training new staff for a larger scale project to come soon; a planned 20-30 building community in the Netherlands. Also on the construction site, "Trainees", who pay $350/week to learn the trade and help build were speedily putting up tire walls.

The project's 10 week schedule demands running at a frenetic pace. As a result, certain corners have been cut. Adobe (mud, sand, straw) is the preferred material of Earthship, but as it has a long drying time, more cement is being implemented than usual. Also, the roof had to be thrown on early, so interior tire walls will not extend quite as high.

Despite this, the Earthship teahouse will be incredibly eco-friendly, green, & sustainable. I am very impressed by the water system. Rain is collected off of the shallow corrugated metal roof and filtered for drinking and showering. The resultant gray water is then pumped into interior planters built on a slight incline. Once the water has been filtered through the 'botanical cells', gray water is re-collected and used for toilet flushing. Finally, 'black' water from the toilet is sent to a septic tank in the earth berm beside the house. After separating solid waste from the black water, the liquid is pumped into a garden in front of the house. And of course, electricity will be made on site by solar panels and stored in bank of marine batteries.

Earthship Biotecture Netherland build website


Heady & dreaded, Earthship Biotecture senior builders framing the south facing green house.


Niels of the European Earthship crew (and Wageningen UR) works with a volunteer on interior tire walls that will separate the toilets from a cold storage area.


Bottles and cans are included in walls not as structural elements or insulation. They only take space that would otherwise be used by more cement and allow some light to pass through.


Earthship's Tiffany says, "Get an Earthship and never pay a bill again." The wine bottle & cement wall fills a space between the top of the tire wall and the roof.


Michael Reynolds is the architect who patented Earthship Biotecture after doing his university thesis on recycled materials for building materials. He was on site in Zwolle looking like Jerry Garcia and aligning the greenhouse.

Sunday, September 7, 2008

Rotterdam: 2008 Ways to Use Space

On the Street

Despite intermittent rain, walking Rotterdam for a weekend was an architectural feast.


Kubuswoningen (Cube Houses) in Rotterdam by fatboyke

Kubuswoningen top floor
Eline and Nels in the top floor of a Kubuswoningen

rotterdam church
A Rotterdam church overlooking a canal of duck weed is being encroached upon by new development

rotterdam public sculpture
Rotterdam sculpture of steel beams forms the outline of an academic building.


The Sonneveld House built in 1930 is a preserved example of the Nieuwe Bouwen style, the Dutch branch of the International School of Modernism. Inside, the visitor can feel what hypermodern 1933 is like. The answer: metallic brown wall paint, tubular furniture, and steel beam construction.


NAi: the Netherlands Architecture Institute

This museum set in a funky concrete & steel shell overlooking a shallow pool. Three galleries displayed an assortment of interesting projects.

'Living in the Lowlands'
in Gallery 2 is a cross section of the museum's permanent collection of architecture, landscape architecture, and urban planning that revealed how modern Nederland came to be.

'My Public Space' in Gallery 3 asks "How is our public space these days?" The keynote of the exhibition was photographs the prizewinners since 2000 of the European Prize for Urban Public Space for which NAi is one of the judges. Many of the awards and honorable mentions went out to Barcelona, inspiring a future visit for the Blue Riders!

NEST is a gallery for solo presentations. This display is from Esther Kokmeijer, a Dutch globetrotter, who recently published A Summary of the World. The room is transformed into a distorted map of the world. Slips of paper printed with a list of countries are glued down to create the land masses.

Nest at the National Architecture Institute
Nels in the NAi NEST

Club Watt

Thursday, September 4, 2008, Club Watt showed everyone that sustainability in Rotterdam means planet, people, & party. Created by the Sustainable Dance Club company, it seems to have reduced waste and emissions.

No pictures of this venue. We walked past it, but missed the memo until later that not only was it opening night, but also a very cool concept. A good reason to come back to Rotterdam.

Read more

Sustainable Rotterdam blog

Monday, August 11, 2008

Google Earth + SketchUp

Google has authored SketchUp, a quick and dirty architectural drafting application that works alongside Google Earth to drop in 3D structures onto their cityscapes. This technology will also be useful for planning future communities. Designers can place models into the actual building site using real-world coordinates and then test aspects like sunlight angles on any day at any hour.

Michelle of Michelle Kaufmann Designs (MKD), says, “We can bring a SketchUp model into Google Earth and our clients can actually test-drive the home. They can move the model around, see how it fits into the landscape or where the sun hits it, and get a feel for how to really take advantage of the site.”


These ideas are taking ground; the National Renewable Energy Laboratory for the U.S. Department of Energy has written "The Energy Design Plugin"
Designed to integrate seamlessly with the SketchUp environment, the plugin allows you to use the standard SketchUp tools to create and edit EnergyPlus zones and surfaces. You can explore your EnergyPlus input files by using all of the native SketchUp 3D capabilities to view the geometry from any vantage point, apply different rendering styles, and perform accurate shadowing studies. The plugin allows you to mix EnergyPlus simulation content with decorative content such as background images, landscaping, people, and architectural finish details—all within the same SketchUp model.
The SketchUp website even has a pitch for Urban Planning...
Combine super-fast massing studies with seamless Google Earth interoperability, and you're off to the races. When it comes to visualizing projects at an urban scale, SketchUp really shines. Learn more about SketchUp in Urban Planning
I am sold. I have downloaded the software and am gliding along the shallow learning curve towards playing with shadows and shapes in the Google universe.


Thursday, August 7, 2008

Berlin Photo Roundup

Brave New World
"How beauteous mankind is! O brave new world, That has such people in't!"

Apartment
Funky Berlin sub-rent apartment

Reichstag building in Berlin
My cannibalized bike in front of the Reichstag Building

Gallery Fashion Blinds Art
In the Kunst-Werke Berlin Gallery, Lara and sculpture by Albrecht Schafer

Friday, August 1, 2008

Some Art in Berlin

As the high speed electric train pulled into Berlin, I was getting nervous about running desperately late; just ten minutes before arriving in Berlin Central Station we were still surrounded by very rural farmland. Once in town, I almost did not disembark because I could not believe that such short buildings comprised downtown.

Berlin is a low city with wide streets and many green parks. Art galleries (over 500), war monuments, bicycle lanes, brick churches, glass & steel modernity, and cafes dominate the urban landscape. With a borrowed bike and a new friend, an exchange student on a language program, I received a fun guided tour including two impressive art galleries.

Neue National Gallery - Hiroshi Sugimoto Retrospective


photo berlin.unlike.net
The Neue National Gallery is an impressive space with a very clean profile. The permemant collection of 20th century art is unfortunately closed for a period of time but two temporary exhibitions are on show, one upstairs in the very tall and beautiful glass enclosure and Hiroshi Sugimoto in the basement.

Colors of Shadow project
I finally got a chance to see his Colors of Shadow project which I had heard about last year and am very excited about. The incredible geometric compositions are of his specially designed Tokyo penthouse; various angles of walls connect to cast soft shadows over delicate traditional Japanese plaster. It is Hiroshi's first project in color in which he captures the most subtle hues within the shadows of the sun. However, I was horrified to see how the large photographs were hung by curator. The wall on which they hang faces plate glass windows looking into the sculpture garden. The light flooding in combined with the track lighting reflected off the thick glass of the frame creating so much glare that the subtle hues (the most interesting part of the photographs) were totally lost. In the end, nothing could be gleaned from viewing the exhibition that you cannot see from the small jpegs on this website.

Catherin Howard; Anne Boleyn
Another interesting project of Hiroshi's that I had never heard of was his Renaissance Portraits, recreations of particular paintings. As a technical exercise, they are almost perfect. The faces become just like the idealized porcelain typical of portraits in that period. The clothes and especially the hand gestures are spot on as well.

KW Institute for Contemporary Art
This privately owned space was very beautiful to visit. It is a non-profit gallery, residence, cafe...
KW has no collection of its own but instead views itself as a laboratory for communicating and advancing contemporary cultural developments in Germany and abroad by means of exhibitions, workshops and resident artists' studios, as well as by collaborating with artists or other institutions and by commissioning works.
There are three exhibitions on at this moment, the most interesting to me was Ricarda Roggan's photographs; large scale color prints face mounted to plexiglass of abandoned spaces and crashed cars.

Saturday, July 19, 2008

Bosnia Photo Roundup

Sarajevo
Partly cloudy sunset over Sarajevo.

Chess by Orthodox Church
Men playing chess in downtown Sarajevo in front of the Orthodox Church.

Sarajevo, Bosnia Bullet Hole and Graffiti Sarajevo, Bosnia
Sarajevo cobble stone street; Bullet holes and graffiti on an old building; Sarajevo alleyway.

Mehmed Pasha Sokolovic Bridge
The famous Sokollu Mehmed Pasha Bridge in Visegrad, celebrated in Nobel-prize winner Ivo Andric's novel "The Bridge on the Drina", the historic bridge has been witness to mass executions during the 1992-1995 inter-ethnic Bosnian conflict.